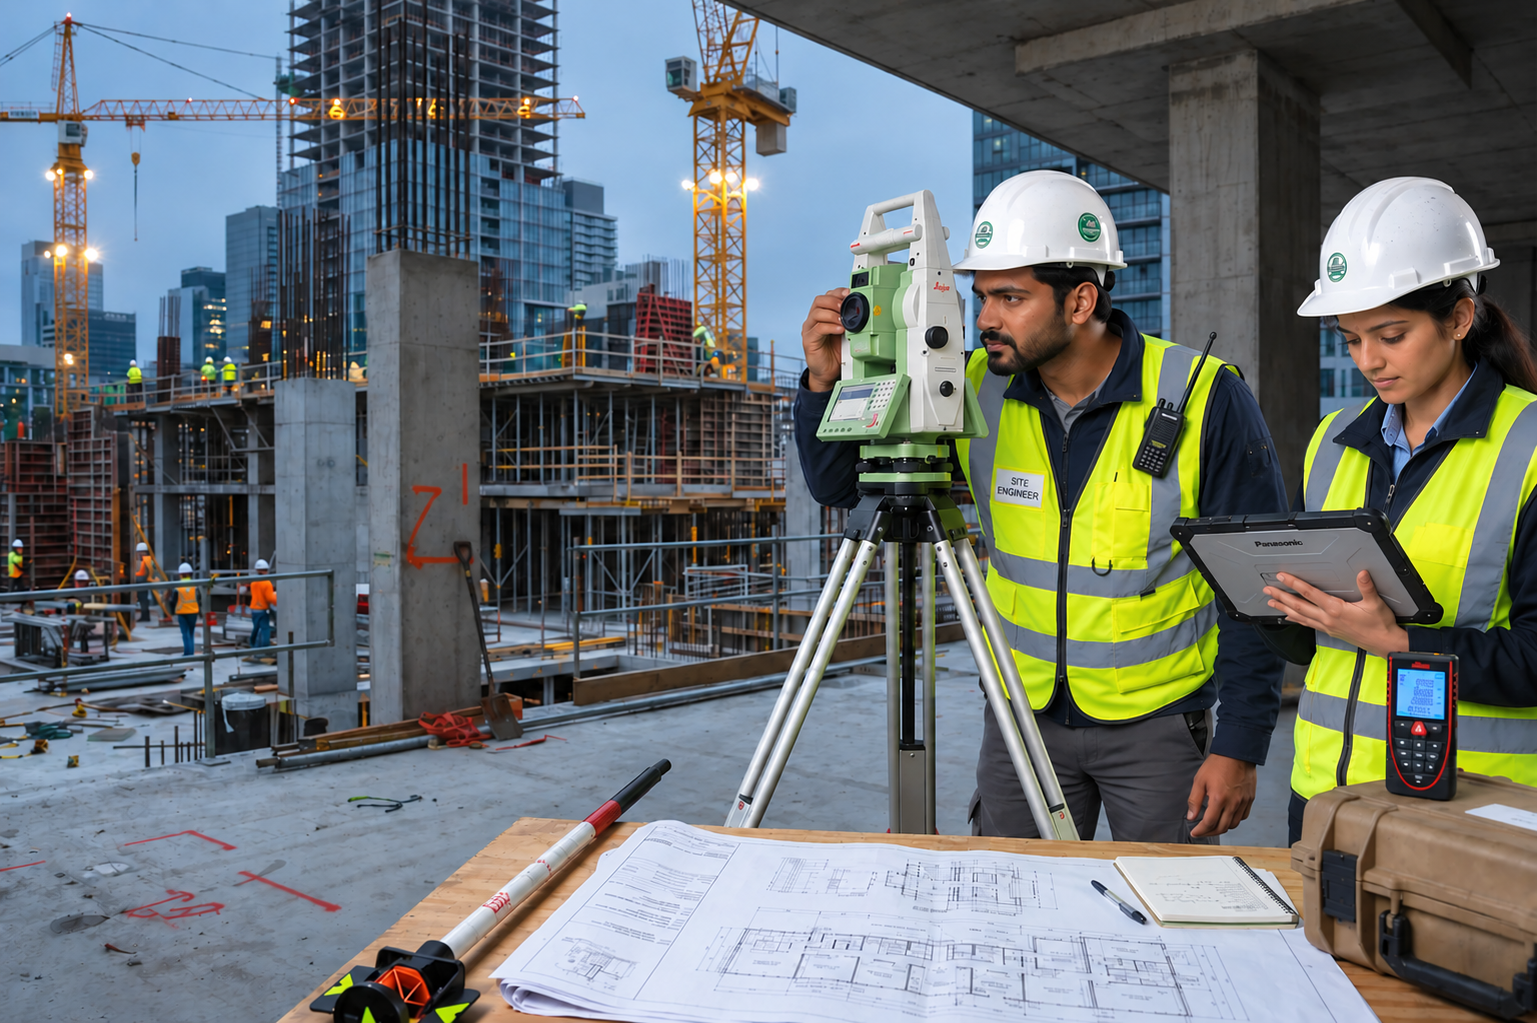
India's Dedicated Retail Measurement & Documentation Partner
Accurate measurements are not documentation—they are the starting point of successful execution.
Precise Building Survey and cad Documentation Solution You Can trust
Sri Balaji Measurements is a specialized surveying and documentation company delivering accurate site surveys, detailed measurements, and professional CAD documentation. We combine field expertise with modern technology to provide precise, reliable, and project-ready documentation.
From on-site measurements to detailed CAD drawings, we ensure every project is documented with accuracy and attention to detail. Our solutions help architects, engineers, Retail brands contractors, and businesses save time, reduce errors, and make confident project decisions.
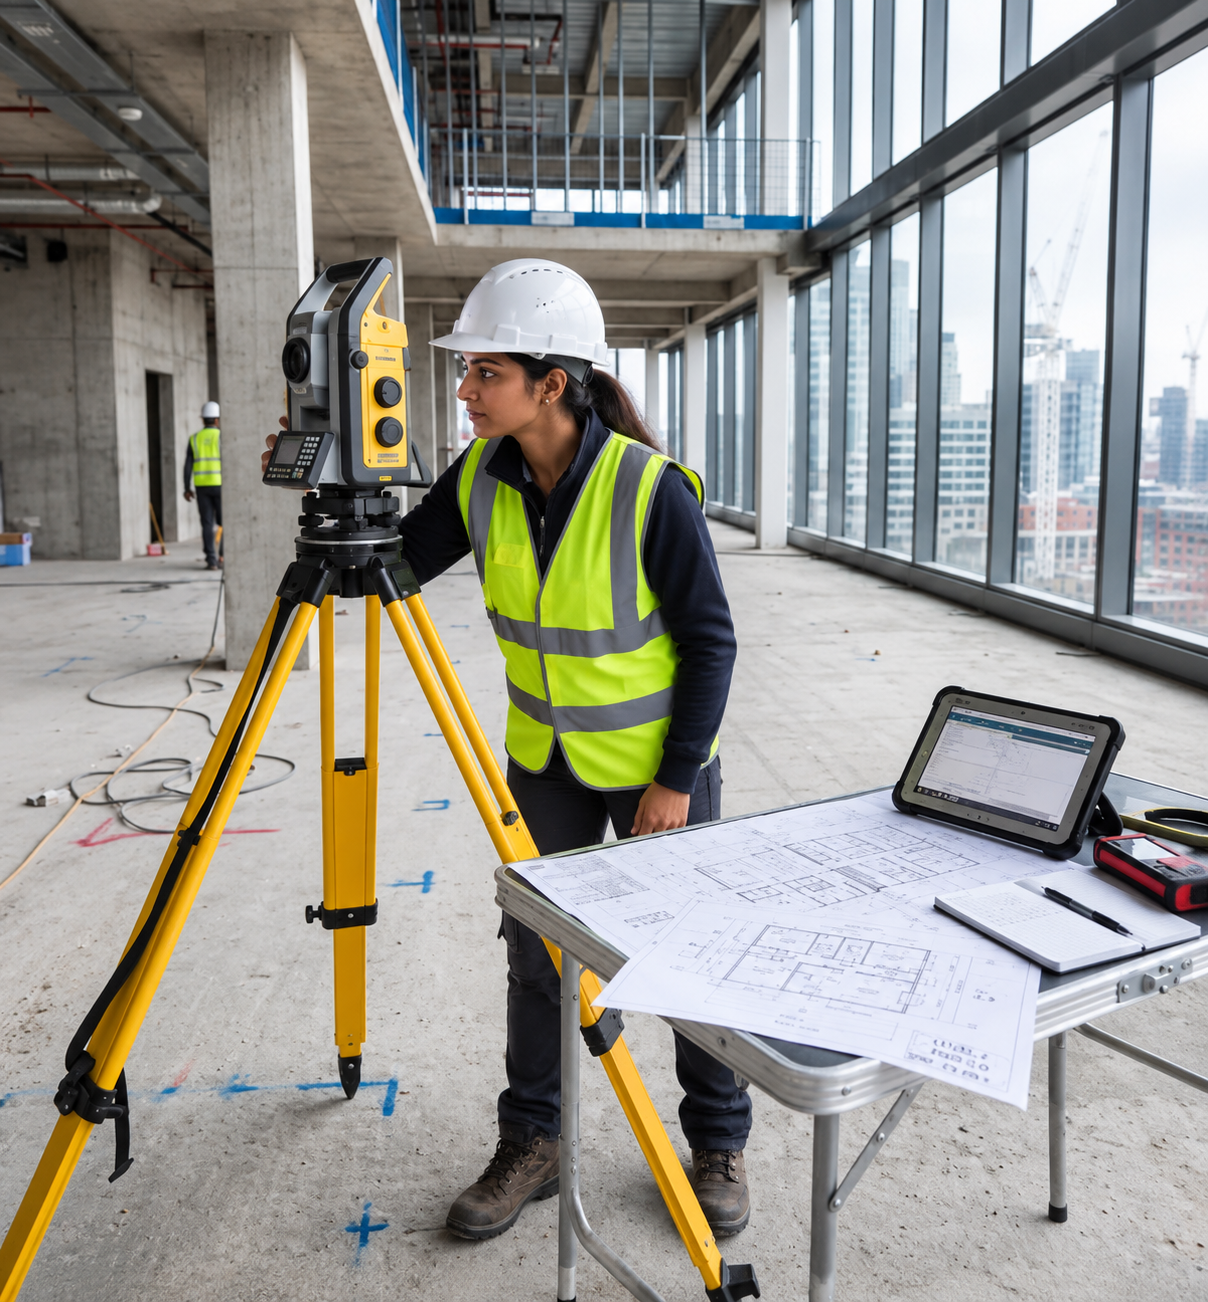
Accuracy
We deliver precise measurements and detailed survey data you can depend on.
Reliability
Our systematic approach ensures consistent, organized, and project-ready documentation.
Technology
We use modern surveying techniques and CAD solutions to deliver efficient and accurate results.
BUSINESS IMPACT YOU CAN MEASURE
Faster Decisions
Get accurate data early and keep your projects moving.
Better Planning
Reliable drawings help your team plan layouts, VM and MEP with confidence.
Fewer Surprises
Minimize on-site issues, rework and last-minute changes.
Cost Efficiency
Avoid costly mistakes and optimize every square foot.
Scale With Confidence
Standardized data and processes that support rapid store rollouts.
WHY RETAIL TEAMS CHOOSE US
Retail Focused
We understand retail spaces, processes and priorities.
Technology Driven
Laser distometers, digital tools and precise methodology.
Quality Assured
Multi-level checks to ensure accuracy and consistency.
Experienced Team
Skilled professionals with deep retail measurement expertise.
On-Time Delivery
Dependable timelines to match your rollout schedules.
Long Term Partner
More than a vendor — a partner in your growth.
OUR QUALITY ASSURANCE PROCESS
A 32 Point Recce Checklist For Complete Accuracy
We follow a comprehensive checklist to ensure no detail is missed at site.
- All linear dimensions & diagonals
- Slab bottom, beam bottom & bulkhead verification
- Shutter bottom, lintel & door sizes
- Distribution board location & size
- False ceiling, trap door & AC details
- Fire sprinkler layout & fire line bottom
- Internal staircase – width, tread, riser & gradient
- Façade measurements
- AHU CFM with photographs
- 35+ site photographs including context & 360°
- Partition material & door details
- Area calculations & quantity verification
- North direction & site orientation
- And many more…
CHECK LIST
To be filled and submitted along with graph paper immediately after finishing measurements.
| 1. | All linear dimensions checked | Yes / No / NA |
| 2. | Parts dimensions checked | Yes / No / NA |
| 3. | Total width at all places checked | Yes / No / NA |
| 4. | Total length at all places checked | Yes / No / NA |
| 5. | All diagonals checked | Yes / No / NA |
| 6. | Distribution board location & size checked | Yes / No / NA |
| 7. | Shutter bottom checked | Yes / No / NA |
| 8. | Glass door level & size of door checked | Yes / No / NA |
| 9. | Slab bottom checked | Yes / No / NA |
| 10. | Beam bottom checked | Yes / No / NA |
| 11. | Existing false ceiling bottom | Yes / No / NA |
| 12. | Trap door location & size | Yes / No / NA |
| 13. | Internal staircase width with & without railing | Yes / No / NA |
| 14. | Gradient of staircase base slab | Yes / No / NA |
| 15. | Tread & riser of staircase checked | Yes / No / NA |
| 16. | Fire sprinkler line bottom & fire line layout | Yes / No / NA |
| 17. | No. & location of fire sprinkler | Yes / No / NA |
| 18. | Cassette AC position & tonnage | Yes / No / NA |
| 19. | External façade details measured | Yes / No / NA |
| 20. | Dealer's sign & stamp taken | Yes / No / NA |
| 21. | Bulkhead bottom checked | Yes / No / NA |
| 22. | Fixture sizes taken (as applicable) | Yes / No / NA |
| 23. | AHU CFM noted with photograph | Yes / No / NA |
| 24. | Photograph of light opening & above false ceiling | Yes / No / NA |
| 25. | 360° photographs of site & outdoor | Yes / No / NA |
| 26. | Minimum 35 photos to be taken | Yes / No / NA |
| 27. | North direction taken | Yes / No / NA |
| 28. | Partition material (Gypsum/Ply/Glass – mention) | Yes / No / NA |
| 29. | Any door size taken including frame | Yes / No / NA |
| 30. | Indoor split AC location | Yes / No / NA |
| 31. | Proposed/existing toilet location & size | Yes / No / NA |
| 32. | Site cleared & ready for handover | Yes / No / NA |
Remarks (if any): ______________________________
From Site To Submission
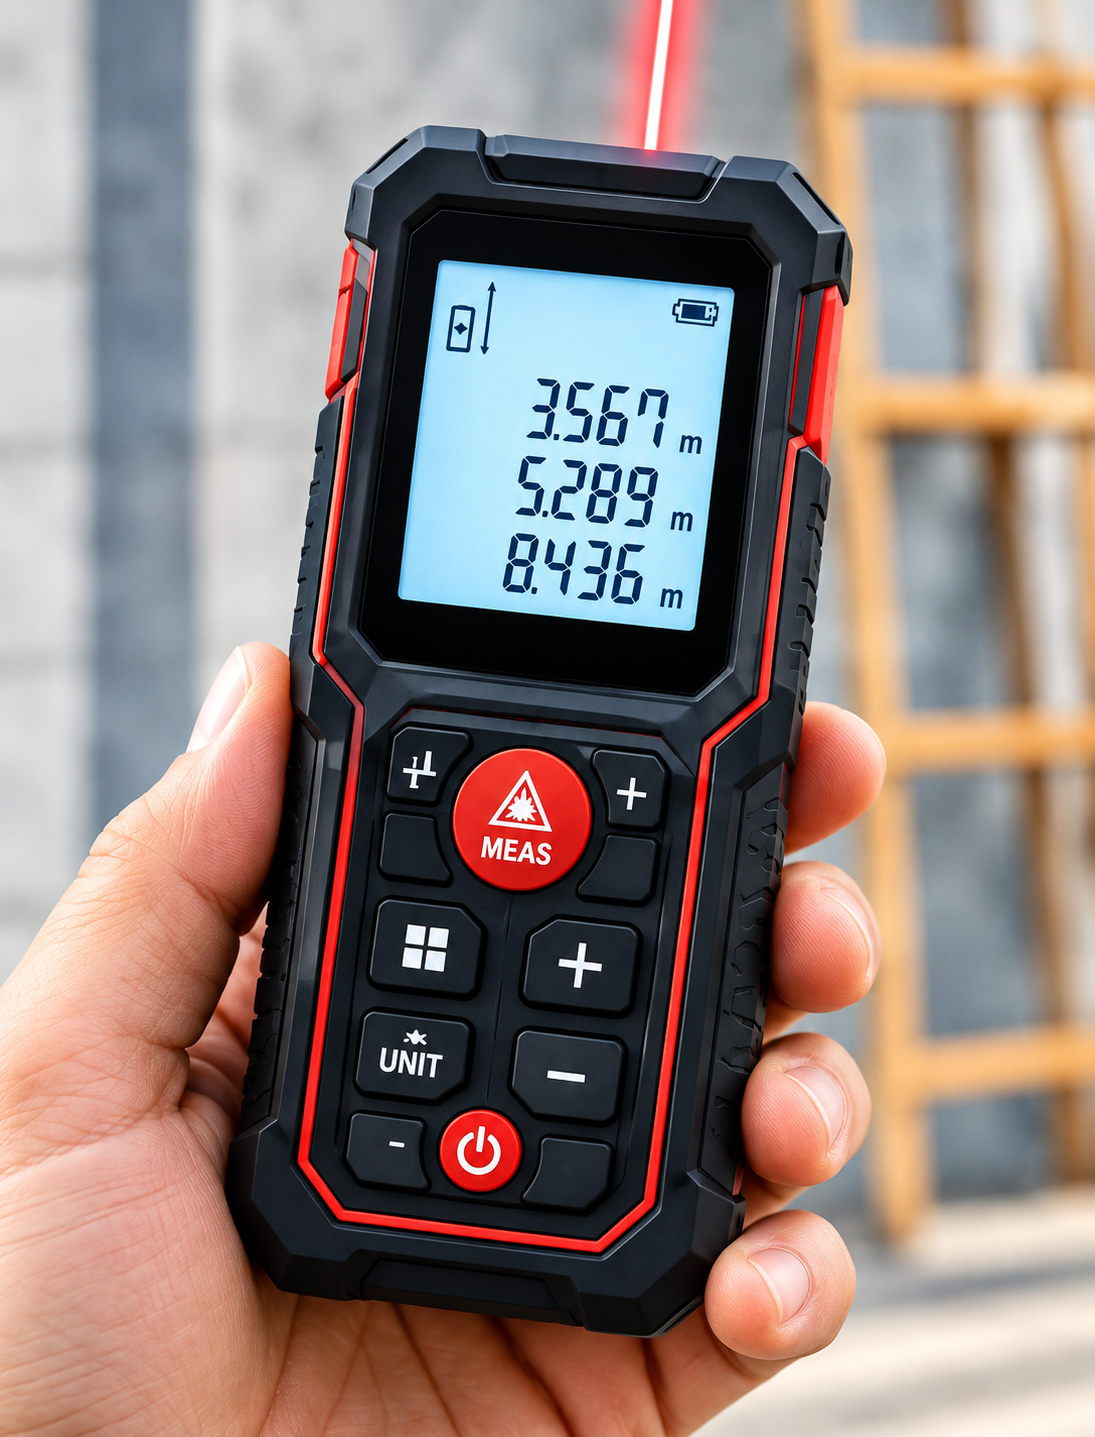
1. Site Measurement
Manual & laser measurements captured on site.
2. Graph Sheet Recording
All dimensions recorded on site graph sheets.
3. CAD Drafting
Accurate drawings created from verified data.
4. Final Deliverable
QA checked drawings & reports delivered in required format.
35+
Site Photographs Minimum
100%
Cross Verified Measurements
32
Point QA Checklist
QA
Internal Quality Check
On Time
Every Time Delivery
PRECISE TECHNOLOGY.
We use advanced equipment and industry-leading software to capture accurate data and deliver reliable documentation for every project.
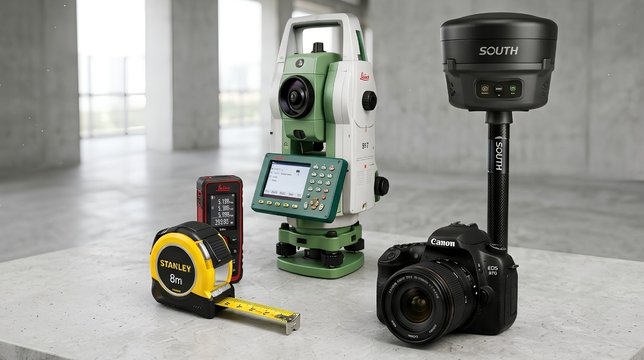
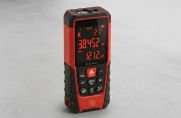
METER
- High Accuracy
- Fast Measurements
- Reliable Data Capture
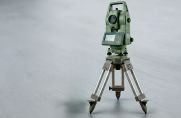
- High Precision
- Long Range Survey
- Accurate Coordinates

- Real-time Positioning
- High Accuracy
- Efficient Data Collection
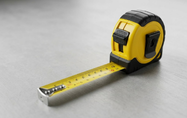
- Durable & Reliable
- Precise Measurements
- Easy Operations
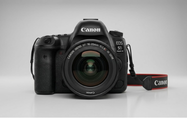
- High Resolution
- Site Condition Capture
- Visual Documentation
High Accuracy
Precision in every measurement
Faster Turnaround
Optimized workflow & quick delivery
Reliable Data
Verified & cross-checked at every stage
Digital Workflow
Cloud based storage & secure backups
Better Decisions
Accurate data for confident planning
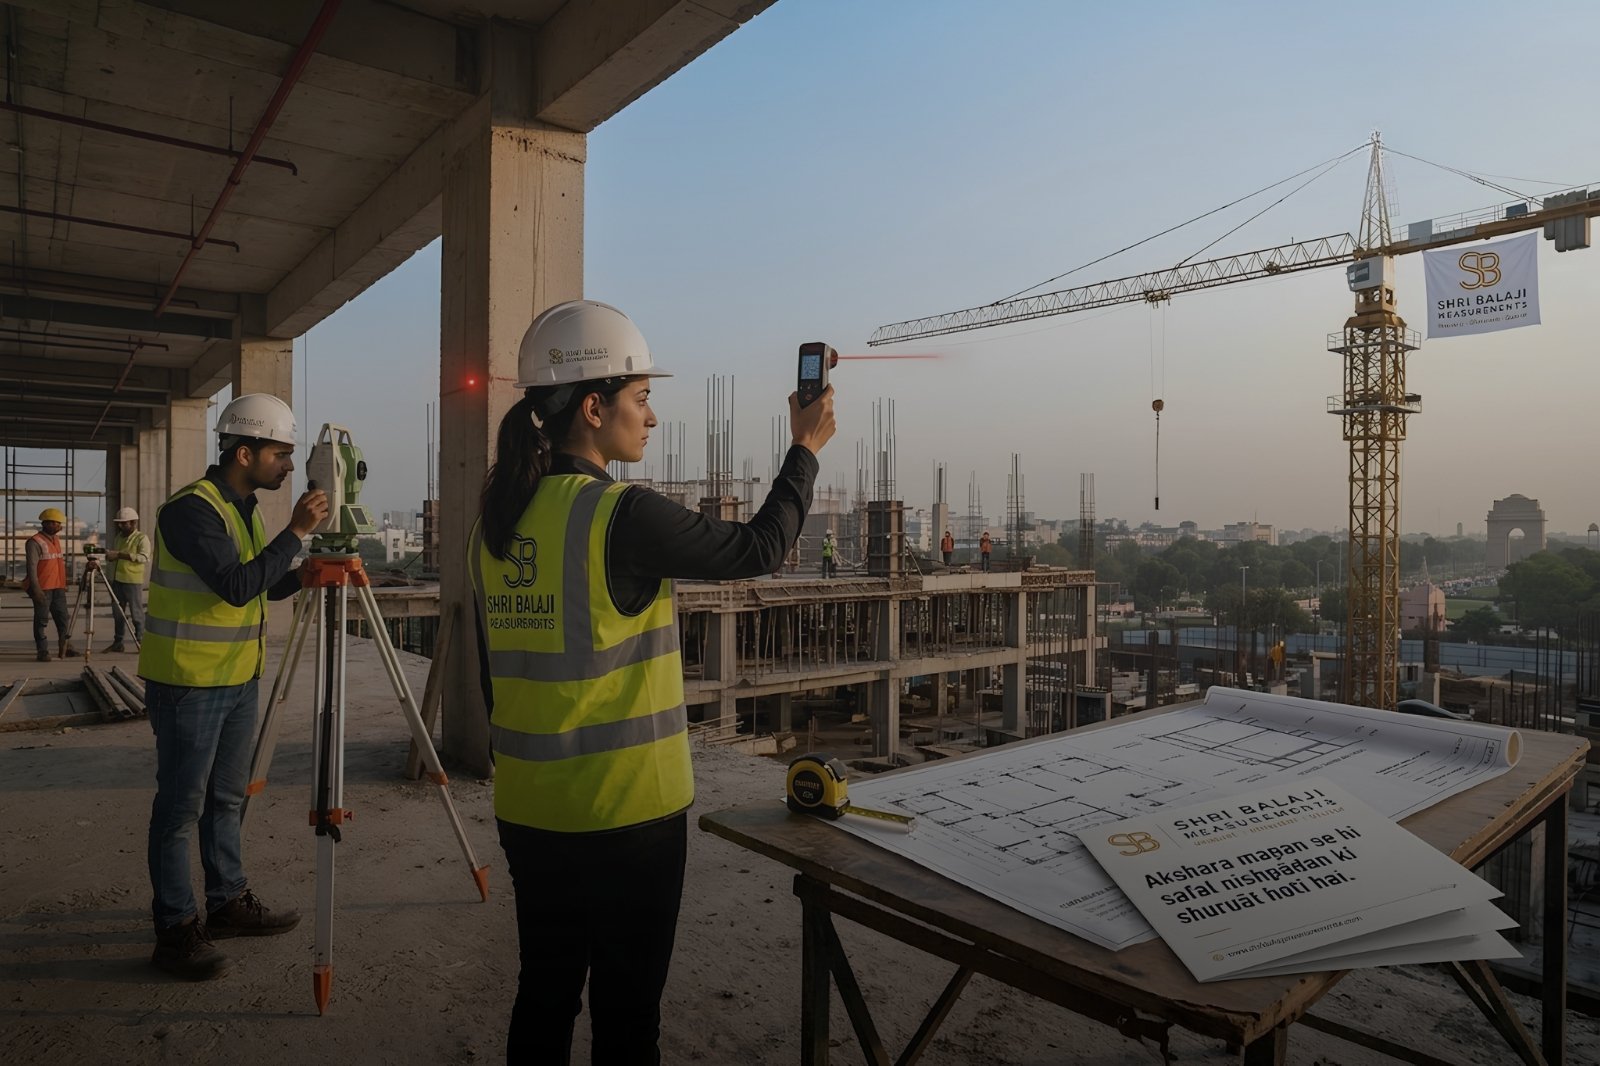
Reliable Surveys Trusted By Leading Retail Brands
Shri Balaji Measurements is trusted by industry teams and reputed brands for reliable site surveys, trained professional staff, pan India presence, and five day delivery from measurement to drawings.
Reliable Site Surveys
Every site is laser measured and cross checked on location, giving architects and brand teams data they can issue without doubt.
Trained Professional Staff
Field teams are trained on laser tools, site protocol and CAD layers, so drawings match what exists on the building.
Trusted By Brands
Reputed retail and design brands rely on one measurement standard across cities, so rollouts stay consistent from first store to last.
Five Day Delivery
From on-site measurement to editable drawings in five days, with pan India presence, so your fit-out calendar does not wait on the survey.

We will get back to you within 24 hours, or call us +91 9982772777