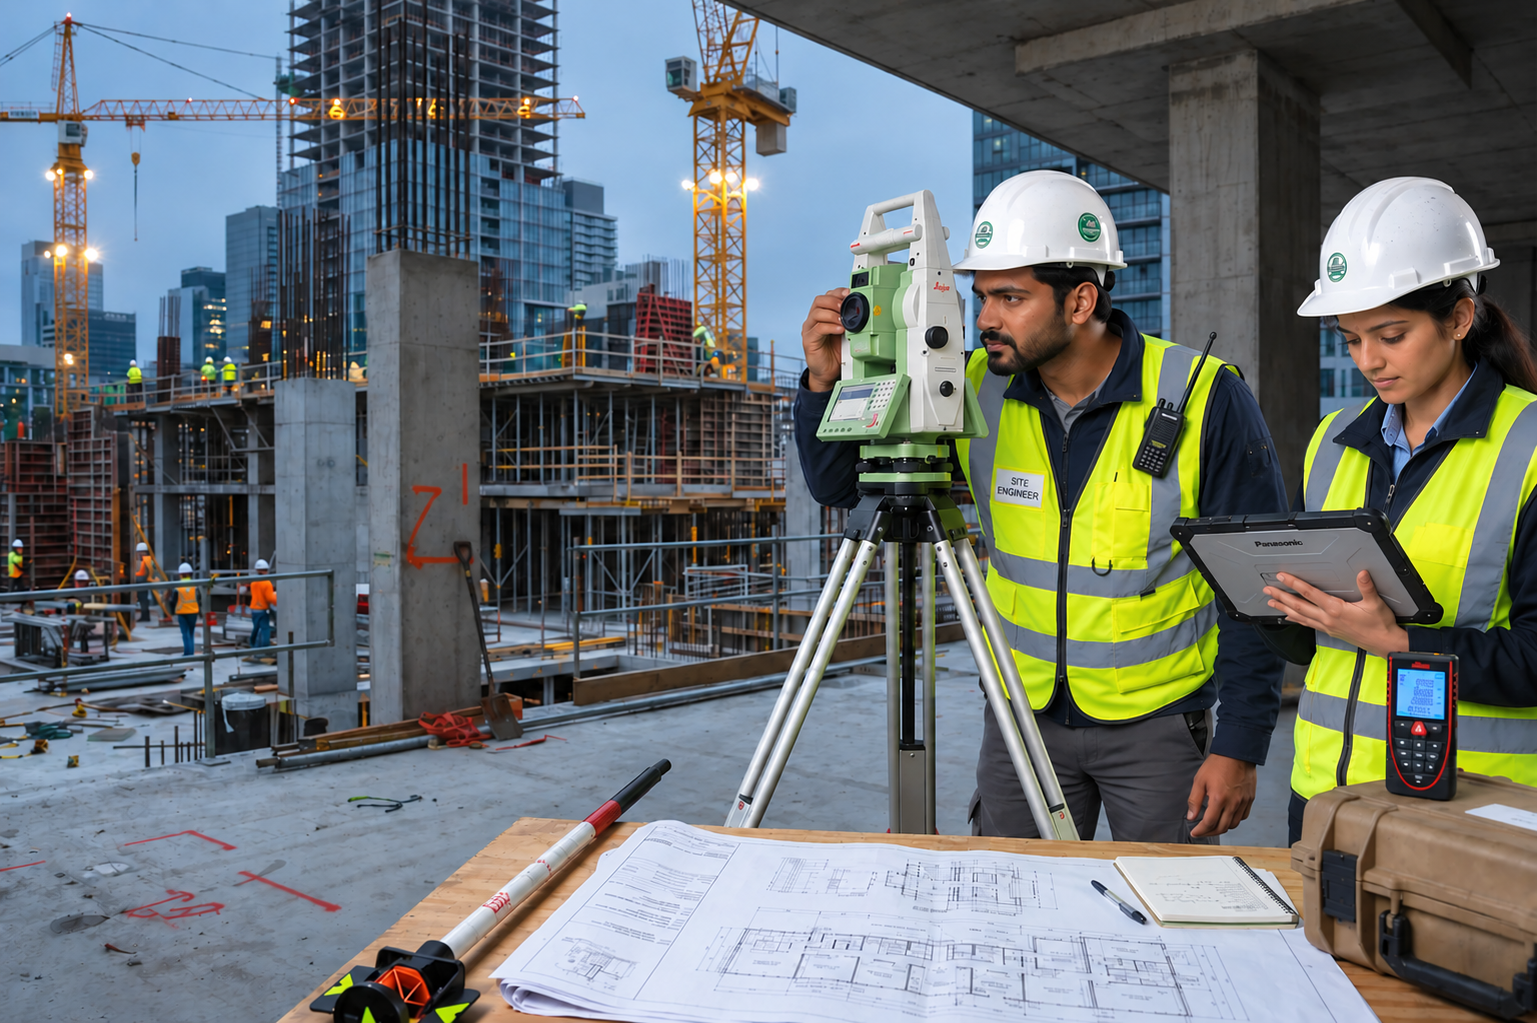
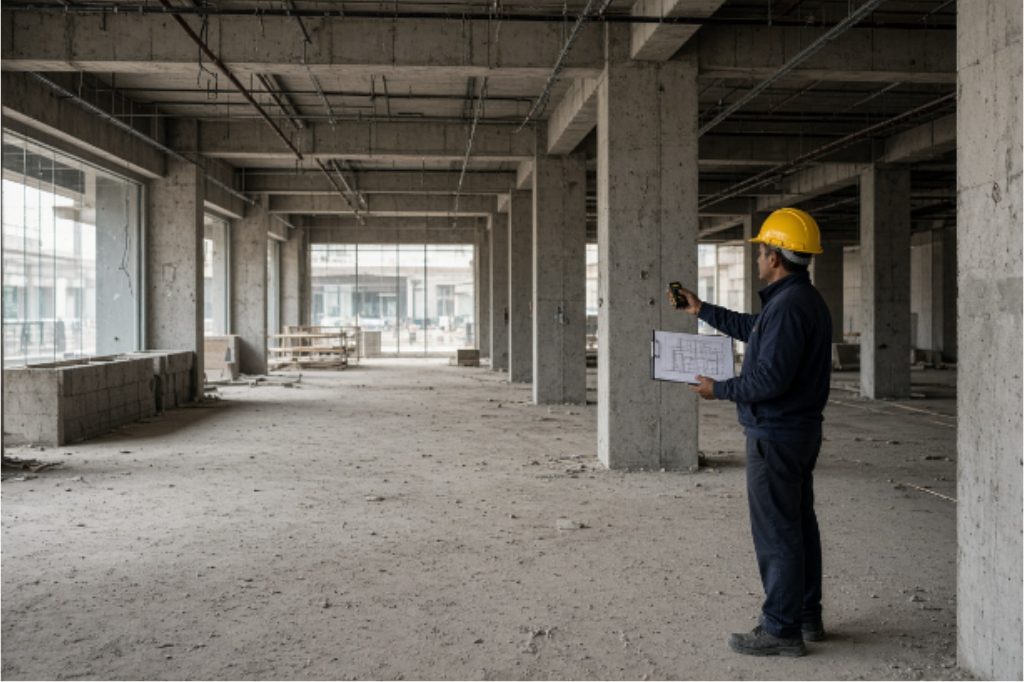
A retail site recce is the measured survey of a store before design, BOQ, or fit-out starts. Recce is short for reconnaissance. The team records the tenancy as it actually stands — vacant shell, under construction, or already trading — instead of trusting the lease plan or the developer’s base-build drawing.
That difference decides the rollout. In Indian malls and high streets, columns drift off the grid, slab levels change, bulkheads drop, and distribution boards, sprinklers, and shutter bottoms do not match the landlord set. A brand template drawn on assumed dimensions then fails on site. Joinery does not fit. The shopfront setback is wrong. The opening date slips.
What a retail measurement recce includes
A proper recce is a document, not a photo visit. A usable measurement survey for retail fit-out normally covers:
- Internal and external dimensions, diagonals, and column positions
- Floor-to-slab, beam-bottom, and clear-height readings
- Door, shutter, lintel, and shopfront openings
- Existing services: DB location and size, AC points, fire sprinklers, fire-line bottom, plumbing, and cable routes
- Level differences, ramps, steps, and wet areas
- Façade, signage zone, and access limits that affect installation
- Annotated site photographs tied back to the plan
The deliverable is a set of precise measurement drawings — floor plan, elevations, sections, and often a reflected ceiling plan — that architects, interior designers, and rollout teams can draft on.
Why site recce matters in the retail industry
Retail programmes run on fixed opening dates. A store that misses a festival, a mall launch, or a campaign window does not recover that revenue. The recce is the cheapest moment to find clashes. A 150 mm column offset found in week one is a drawing revision. The same offset found after joinery is fabricated is delay, extra cost, and a claim.
Brands also repeat one design language across cities. The template stays consistent only if every site is measured to the same standard. Without that, each store becomes a one-off and the BOQ cannot be trusted. Error-free site data is what keeps design, budget, and execution on the same drawing.
Where retail rollouts still lose time
Many teams still start from a local contractor sketch, an old landlord CAD, or a rushed visit by the design team. Those records are rarely cross-checked, rarely cover services, and rarely arrive as editable drawings before design freeze.
Shri Balaji Measurements strives to fill this gap. We provide pan-India services with a commitment of 5 days, and we provide precise measurement drawings to retail rollout teams, interior designers, and architects. Laser-captured dimensions are manually cross-verified on site, then issued as CAD-ready drawings the fit-out calendar can use.
A retail site recce done properly is not overhead. It is the first control on cost, time, and brand consistency. The drawing pack that follows is the Site Dimension Report, covered in our SDR guide.
FAQs: retail site recce
What is a recce in retail fit-out?
A recce is a site reconnaissance survey. It measures and documents the existing store or shell so design and execution are based on as-built facts, not assumptions.
What is the difference between a recce and a measurement drawing?
The recce is the site survey. The measurement drawing is the CAD output of that survey: plans, elevations, sections, and ceiling information the design team can edit.
How fast should a retail measurement survey be delivered?
Rollout calendars are tight. Shri Balaji Measurements commits to pan-India measurement and precise drawings in 5 days, so design does not wait on the survey.
Who uses retail measurement drawings?
Retail rollout teams, interior designers, architects, fixture vendors, and project managers use them for layout, BOQ, and site execution.
Shri Balaji Measurements · Measure. Document. Deliver.
Pan-India site measurement. Five-day commitment. Precise measurement drawings for retail rollout teams, interior designers, and architects.