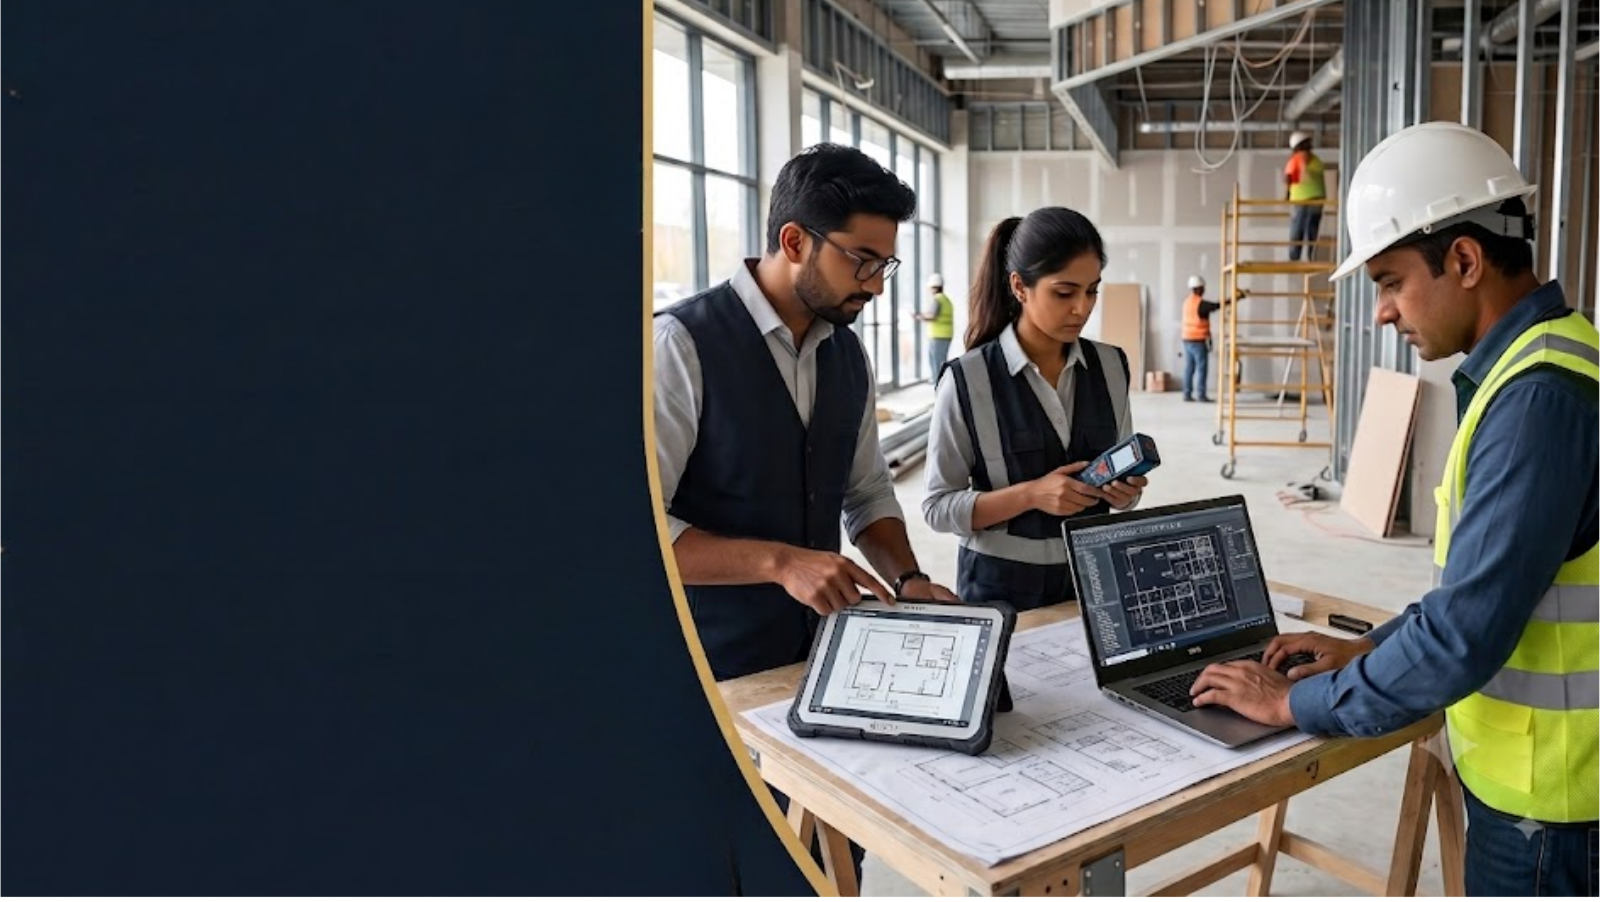
WE CAPTURE BUILDINGS
AS THEY EXIST.
Check Our
Video.

PAN INDIA
PROJECT EXPERIENCE
Check Our
Video.
















Your Project Starts With
the Right Measurements.
Accurate site measurements reduce design errors, avoid costly revisions, and give your team a reliable base for drawings, estimation, and execution.



200
Retail Brands Served
Accurate Drawings. Zero Guesswork.
Retail brands and architects don't lose time on pretty moodboards. They lose time on wrong dimensions. Shri Balaji Measurements captures existing sites with laser tools, cross-verifies every critical length on site, and delivers CAD-ready floor plans, elevations, and RCPs your fit-out team can trust. 5-day typical turnaround. Pan-India mobilisation.
OUR METHODOLOGY
A SYSTEMATIC APPROACH. ACCURATE RESULTS.
A proven workflow that ensures accuracy, consistency and timely delivery for every project.
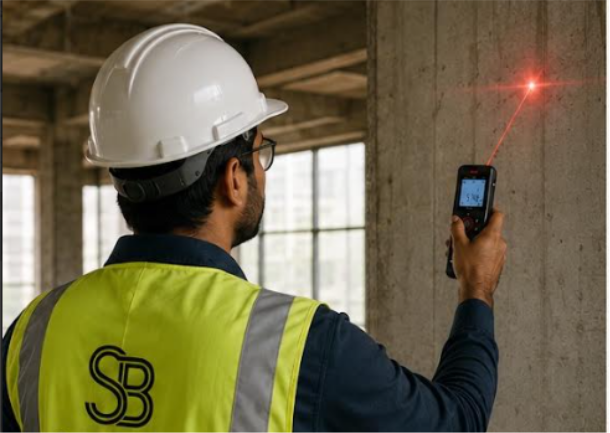
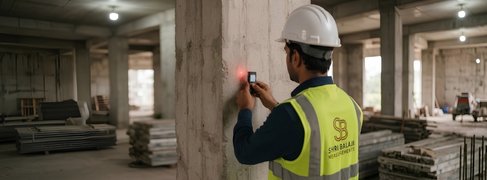
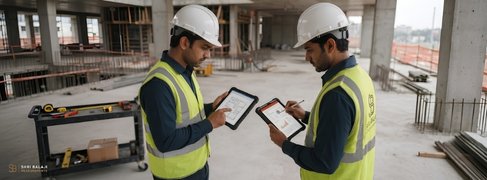
MEASURE
Capture accurate dimensions using laser and manual methods.
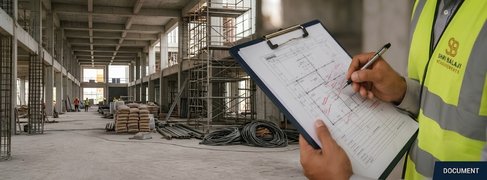
DOCUMENT
Photograph and record critical areas and site conditions.
DRAFT
Prepare as-built drawings in industry standard CAD formats.
DELIVER
Quality check and deliver accurate, editable drawings.
TOOLS & METHODS WE USE
LASER DISTOMETER
High accuracy distance measurement
MEASURING TAPE
Traditional method for critical cross-verification
MOBILE APP
Digital capture for notes, photos and data logging
 MEASURE
 DOCUMENT
 DRAFT
 DELIVER
ACCURATE
High precision data capture
TIMELY
On-time delivery, every time
RELIABLE
Verified data you can build on
PROFESSIONAL
Experienced team. Trusted process.
DELIVERABLES
WE PROVIDE
COMPLETE. ACCURATE. CLIENT READY.
From measured data to intelligent documentation, we deliver everything you need to plan, design and build with confidence.

FLOOR PLANS
Accurate measured floor plans in CAD format.
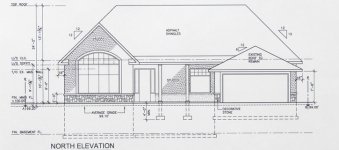
ELEVATIONS
External elevations with true dimensions and levels.
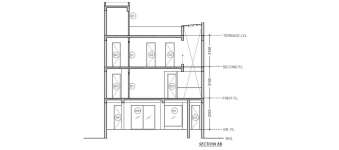
SECTIONS
Building sections for better understanding of spaces and heights.
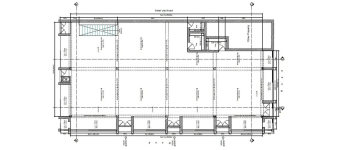
REFLECTED CEILING PLANS
RCP drawings with accurate ceiling levels and fixtures.
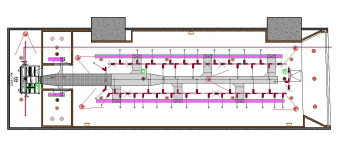
Mep Services DWG
MEP (electrical, plumbing, fire fighting & HVAC services) marked in the drawing.
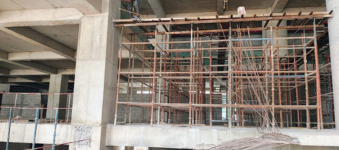
SITE PHOTOGRAPHS
Reference photographs for existing condition record.


LASER VERIFIED
Advanced equipment for high precision.
MANUALLY CHECKED
Every measurement is manually verified by experts.
CAD READY
Industry standard deliverables, ready to integrate.
PAN INDIA DELIVERY
Consistent quality and coverage across every city.
Our Core Services
We cover the whole spectrum of measurement services tailored for all purposes including – retail brand expansion, leasing for developers, survey drawings for Architects & interior designers.

Retail Store Measurement
Retail Store Measurement involves accurately measuring and documenting the existing dimensions and layout of a retail space. Our Read More
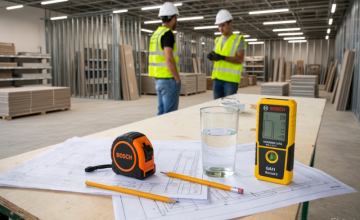
As-Built Drawings
As-Built Drawings provide accurate documentation of the completed construction, reflecting the actual dimensions, layouts, materials, and installations executed Read More
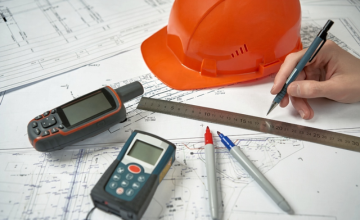
Building Survey Drawings
Building Survey Drawings provide accurate and detailed documentation of an existing building’s layout, dimensions, structural elements, and architectural Read More

Recce Reports
Recce Reports provide detailed site inspection and survey information to assess project locations, existing conditions, measurements, and site-specific Read More
Joint Measurement
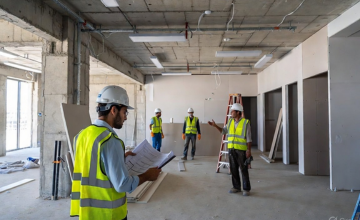
Joint Measurement involves the accurate measurement and verification of work, site dimensions, and project quantities by all concerned Read More

Site Detail Report
A Site Detail Report provides comprehensive information about the project site, including dimensions, layout, existing conditions, measurements, and Read More
Reliable Surveys Trusted By Leading Retail Brands
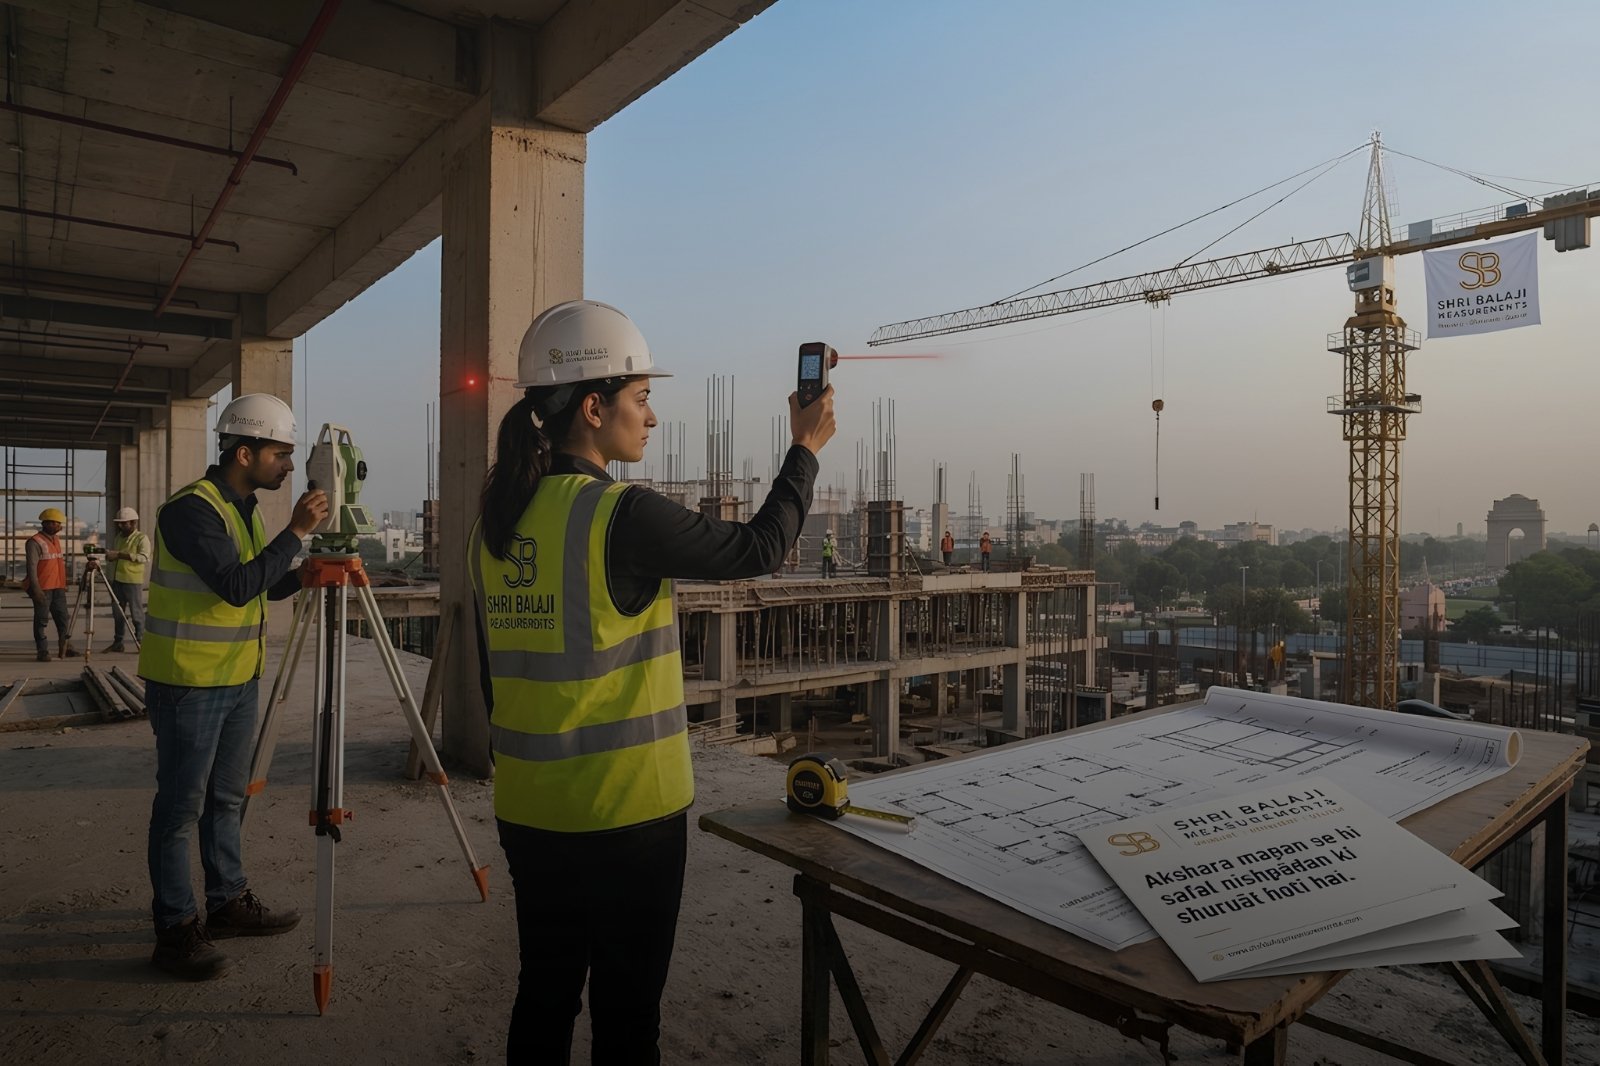
Shri Balaji Measurements is trusted by industry teams and reputed brands for reliable site surveys, trained professional staff, pan India presence, and five day delivery from measurement to drawings.
Reliable Site Surveys
Every site is laser measured and cross checked on location, giving architects and brand teams data they can issue without doubt.
Trained Professional Staff
Field teams are trained on laser tools, site protocol and CAD layers, so drawings match what exists on the building.
Trusted By Brands
Reputed retail and design brands rely on one measurement standard across cities, so rollouts stay consistent from first store to last.
Five Day Delivery
From on-site measurement to editable drawings in five days, with pan India presence, so your fit-out calendar does not wait on the survey.

We will get back to you within 24 hours, or call us +91 9982772777
Frequently Asked Questions
We cover residential buildings, commercial offices, retail stores, hotels, hospitals, educational institutions, and industrial properties.
A standard survey package will consist of detailed floor plans , all internal sectional elevations, reflected ceiling plan, MEP (electrical, plumbing, fire fighting & HVAC services) marked in the drawing, area calculation & exterior façade drawing.
Yes, we can. However, for a precise and accurate survey, the site should ideally be free from wall paneling, false ceilings, debris, and obstructions, with adequate lighting to ensure clear measurements and documentation.
For best results: Clear access + Good lighting + Minimal obstructions = Accurate Survey
PAN INDIA
PROJECT EXPERIENCE
Trusted by Leading Brands Across India
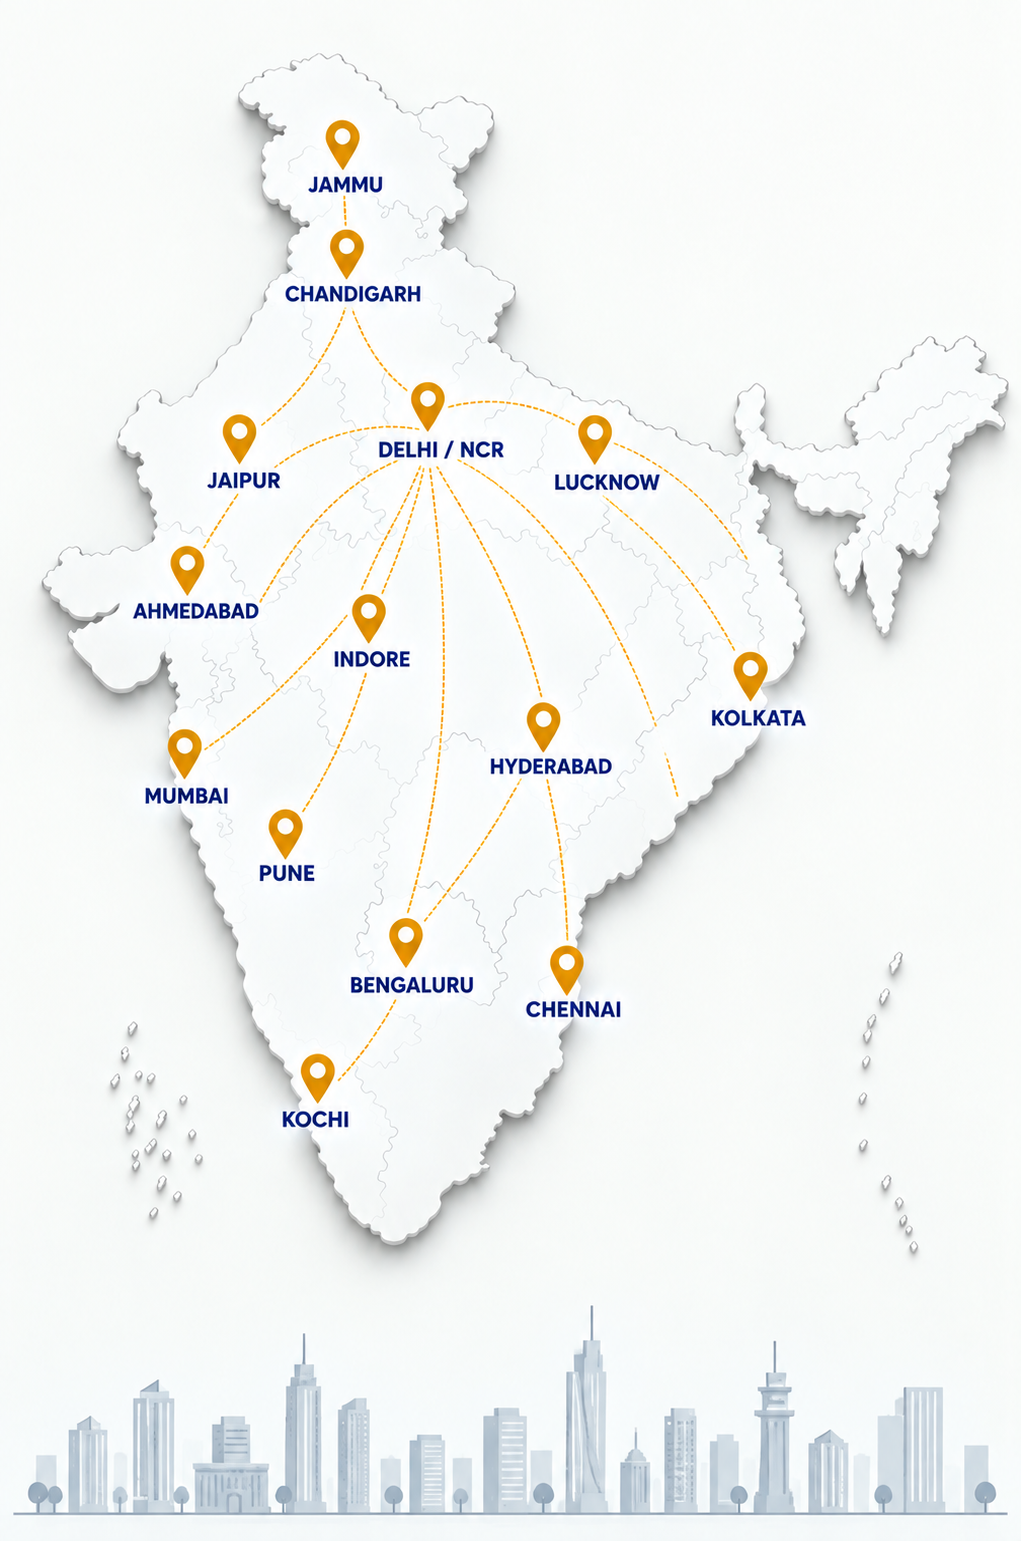 Jammu
Chandigarh
Jaipur
Delhi / NCR
Lucknow
Ahmedabad
Indore
Kolkata
Mumbai
Hyderabad
Pune
Bengaluru
Chennai
Kochi
MEASURING SPACES. DELIVERING CONFIDENCE.
ACCURATE TODAY. RELIABLE TOMORROW.
100+ CITIES
Presence across towns and metros

5000+ PROJECTS
Successfully measured across India

PAN INDIA COVERAGE
Extensive reach with local expertise

QUICK MOBILIZATION
Fast deployment. Minimum turnaround.